Independence Energy Homes

 In summary, this article talks about how Revit can be used as a tool to help design a zero-emmissions house. Independent Energy Homes (IEH) tested this out on a 362-acre Shenandoah Springs Development in Rancho Mirage, California. Revit helped facilitate communication, improved client relationship by allwing them to jump into this 3D model, work faster and more efficently to optimize the design, complete the project ahead of schedule, and within budget. All models were LEED platinum certified.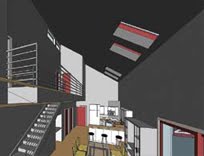
“We’re committed to using Revit Architecture on all of our future projects. It’s definitely given us a strategic advantage.”
